
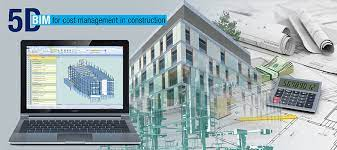
BIM 5D for Cost Planning & Monitoring
5D Building Information Modeling (BIM) in construction facilitates the cost management for the entire project life cycle. Engineers, architects, contractors, builders, or construction companies are assisted with 5D BIM modeling solutions in the preconstruction stage by the quantity surveyors or cost estimators.
Why Choose Us
The fifth BIM dimension, 5D, integrates the information further with cost data by bringing detailed cost information into the project. This cost data may include schedules, prices, and quantities. 5D BIM employs virtual, electronic models to provide a detailed, real-time 5D cost estimate.
Research & Development
Multiple stakeholders are involved in the construction process, including architects, structural engineers, mechanical engineers, electrical engineers, and engineering services providers. These people can work with BIM to find the clashes and resolve them before construction begins.
Identifying clashes early prevents disruptions, reduces rework, and enhances overall project efficiency. From improved design accuracy to enhanced collaboration, the benefits are substantial. As construction projects embrace technology-driven solutions, BIM clash detection remains crucial for success.
Multiple stakeholders are involved in the construction process, including architects, structural engineers, mechanical engineers, electrical engineers, and engineering services providers. These people can work with BIM to find the clashes and resolve them before construction begins.
